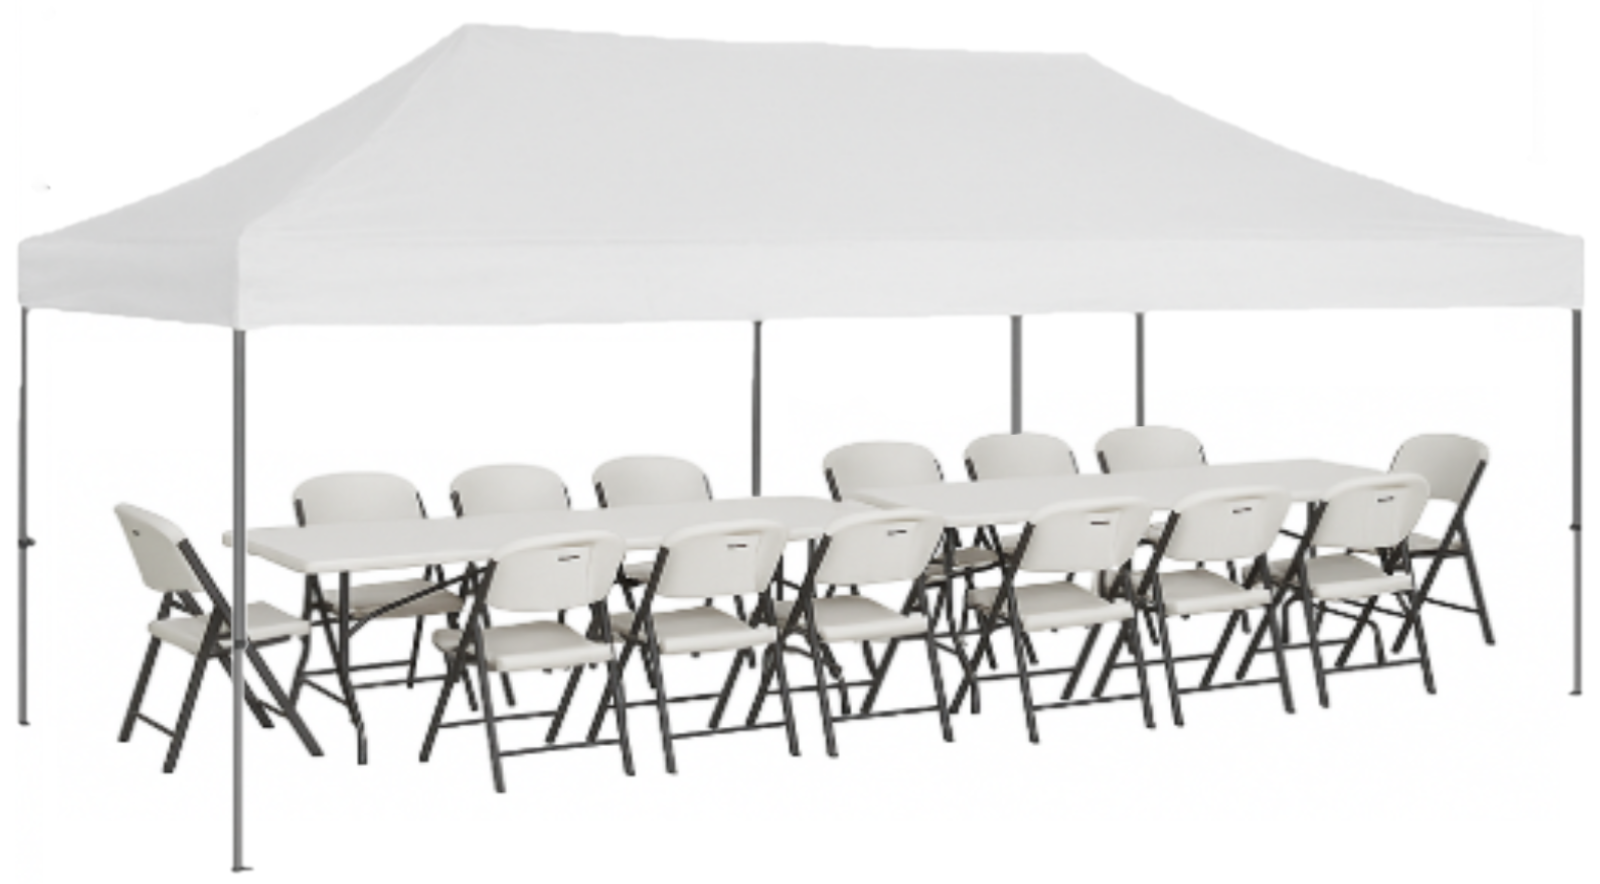
Plan Your Perfect Event Layout
At Gather & Celebrate Party Rentals, we take the guesswork out of planning your event space. Determining the right tent size or how many guests will comfortably fit can be tricky—especially when you’re factoring in tables, chairs, and other rental items.
That’s why we’ve created detailed event layout guides to help you visualize exactly how everything fits together. With our layouts, you can feel confident that your space is being used efficiently and designed for comfort and flow.
Below, you’ll find sample layouts for our popular 10x10 and 10x20 canopy/tent rental, perfect for a variety of events.
Seating chart
10×10 Tent
- 1 × 6 ft table — 6 chairs
- 1 × 8 ft table — 8 chairs
- 1 × 60" round table — 6 chairs
10×20 Tent
- 3 × 6 ft tables — 18 chairs
- 2 × 8 ft tables — 16 chairs
- 2 × 60" round tables — 12 chairs
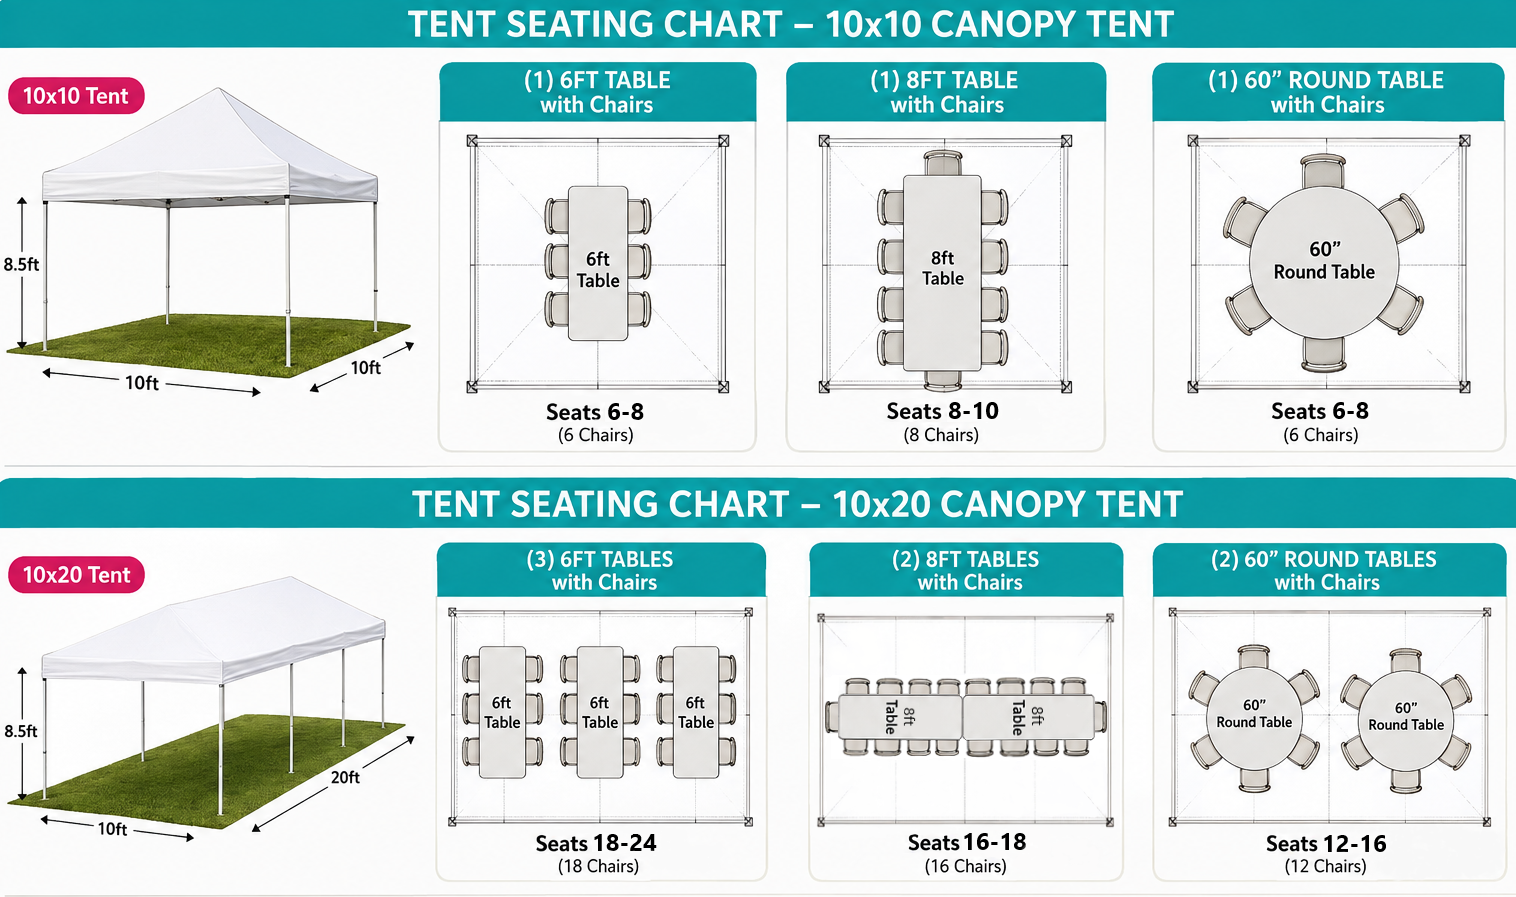
Please Note: Seating capacity may vary depending on chair style, table arrangement, spacing requirements, and any additional items placed inside the tent, such as buffet tables, décor, displays, or other event equipment. For a more comfortable setup, we recommend allowing additional space when possible.